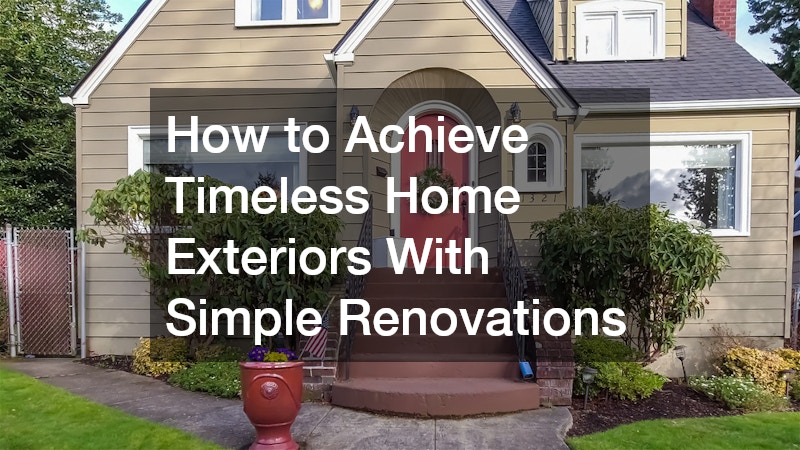
The allure of an antique property is undeniable. Stepping into a Victorian, Craftsman, or Colonial Revival structure often feels like walking into a living museum, where intricate millwork, original stained glass, and grand architectural proportions tell the story of a bygone era. Preserving these magnificent details is a noble pursuit, yet the reality of living in a century-old space often clashes with our contemporary expectations. Drafty windows, deeply segmented and isolated rooms, severely outdated electrical grids, and a lack of modern insulation can make daily life in a historic property feel more like a chore than a luxury.
Bridging the gap between historical charm and contemporary convenience is the ultimate architectural challenge. A full gut rehabilitation—stripping the interior down to the bare exterior studs—is often the most effective way to completely reinvent an aging structure. This intensive process allows you to address fundamental structural deficiencies, remove hazardous materials like lead paint or asbestos, and entirely reconfigure the floor plan. It provides a blank canvas to introduce modern technology, energy efficiency, and high-end finishes while fiercely protecting the original facade and defining character of the building.
Successfully blending the aesthetic of the past with the functionality of the present requires meticulous planning, a deep appreciation for craftsmanship, and a willingness to embrace the unexpected. The goal is seamless integration: creating a living space where a restored grand staircase flows naturally into an open-concept, chef-grade culinary space, or where a classic wrap-around porch opens via modern bi-fold doors into a climate-controlled, smart-home sanctuary.
Laying the Groundwork for a Major Overhaul

The structural integrity of an antique house often hides beneath layers of history, requiring substantial initial interventions before any cosmetic updates can even be considered. Sometimes, foundational walls have bowed or settled over the century, demanding immediate structural reinforcement or the installation of modern drainage systems to prevent moisture intrusion. Bringing in heavy equipment early on is usually the most efficient way to handle this heavy lifting and ensure the site is properly graded. By utilizing local excavator rentals, property owners can quickly prepare the site, clear away decades of compacted soil around the foundation, and create the necessary trenching for new underground utilities without relying on agonizing manual labor.
- Foundation Underpinning: Older fieldstone or brick foundations may need to be underpinned with modern poured concrete to handle the weight of new additions or second-story expansions.
- Moisture Mitigation: Century-old basements are notoriously damp. Installing French drains, robust sump pumps, and heavy-duty vapor barriers is critical before finishing any subterranean levels.
- Hazardous Material Abatement: Before any walls come down, professionals must test for and safely remove asbestos found in old floor tiles or pipe insulation, as well as lead paint on original trim.
Once the exterior groundwork and safety assessments are underway, the focus shifts to the interior, where the demolition phase of a gut rehabilitation generates an astronomical amount of debris. Stripping a house down to its original studs means removing incredibly heavy, crumbling plaster, thousands of pieces of wooden lath, outdated insulation, and obsolete plumbing fixtures. Managing this immense volume of waste requires a strategic and highly organized approach to keep the job site safe, compliant with municipal codes, and physically clear for workers. Setting up multiple large-capacity dumpster rentals ensures that the continuous flow of debris is efficiently contained and hauled away, preventing severe bottlenecks that could easily stall the entire renovation timeline.
Upgrading Core Systems for Contemporary Comfort
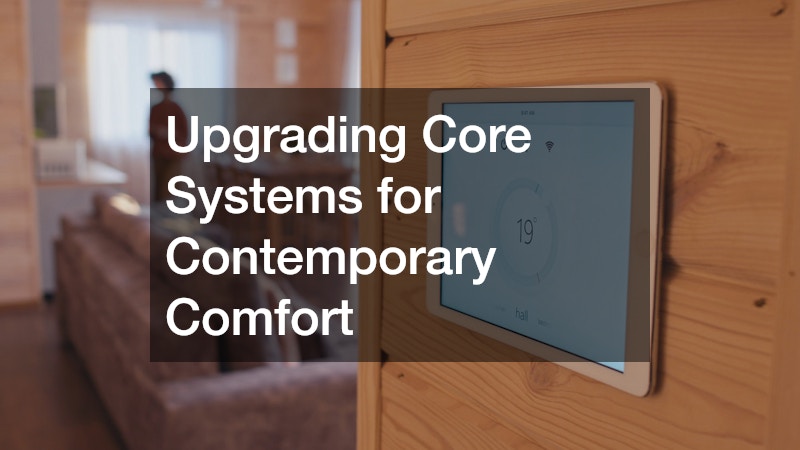
Perhaps the most jarring difference between historic and modern living is climate control. Homes built before the advent of central air conditioning relied on cross-ventilation, transoms, and massive fireplaces to regulate temperature, none of which meet today’s standards for consistent indoor comfort. Installing modern ductwork in a house built with balloon framing or solid masonry walls requires immense creativity and technical knowledge to avoid destroying the very architectural details you want to preserve. It is highly recommended to collaborate with experienced local heating contractors who specialize in retrofitting older buildings with high-velocity HVAC systems or strategically placed ductless mini-splits that provide exceptional comfort with a minimal footprint.
- High-Velocity Systems: These systems use flexible, small-diameter tubing that can be threaded through existing walls and floors, completely eliminating the need for bulky traditional metal ductwork.
- Electrical Overhauls: Historic properties often harbor dangerous knob-and-tube wiring. A gut rehab is the perfect time to upgrade to a 200-amp or 400-amp electrical panel and run entirely new copper wiring to support smart home technology and high-end appliances.
- Plumbing Replacements: Galvanized steel or cast-iron pipes from the early 1900s are ticking time bombs for leaks and poor water pressure. Replacing all supply lines with modern PEX piping and updating PVC drainage lines guarantees peace of mind.
For historical properties situated in rural or semi-rural areas, the utility upgrades extend far beyond the walls of the house itself. Many of these older estates were built with rudimentary waste disposal methods that are now failing, environmentally hazardous, or completely out of compliance with current health department regulations. Addressing this unseen infrastructure is non-negotiable for the long-term viability of the property. Homeowners must prioritize engaging professional septic tank services to thoroughly evaluate the existing underground infrastructure, decommission collapsing cesspools, and install an advanced, high-capacity wastewater treatment system that meets the demands of a modern luxury household.
Reimagining the Heart of the Home
In the architectural language of the past, the culinary spaces were often designed as purely utilitarian work zones, strictly separated from the formal dining and entertaining areas. Today, modern luxury demands that this space be the vibrant, open epicenter of family life and social gatherings. Achieving this shift usually involves removing load-bearing walls, installing hidden steel beams for structural support, and entirely reimagining the flow of the main floor. The complexities of executing a high-end kitchen remodeling project in a historic structure involve marrying period-appropriate aesthetics—like inset cabinetry or reclaimed wood accents—with the demanding plumbing, gas, and electrical requirements of commercial-grade ranges and dual-compressor refrigerators.
- Open Concept Integration: Carefully taking down partitioned walls allows natural light from historic windows to flood the interior, making the space feel expansive and welcoming.
- Appliance Concealment: To maintain a vintage aesthetic without sacrificing modern convenience, high-end appliances like dishwashers and refrigerators can be fitted with custom cabinetry panels to blend seamlessly into the background.
- Material Selection: Combining classic materials like honed marble countertops or unlacquered brass hardware with ultra-modern smart ovens creates a beautiful juxtaposition of eras.
Similarly, the washrooms in century-old structures were often cramped, few in number, and viewed as purely functional rather than relaxing. Today’s luxury market expects spa-like retreats featuring expansive footprints, radiant heated floors, double vanities, and massive walk-in showers with multiple showerheads. Carving out the necessary square footage for these opulent retreats often means absorbing adjacent bedrooms or capturing space from oversized hallways. Securing top-tier bathroom remodeling services is vital, as these professionals understand the exact waterproofing techniques, heavy structural reinforcement required for soaking tubs, and precise tilework necessary to create a pristine, watertight, and visually stunning oasis.
Expanding Living Spaces Beyond the Walls

The concept of indoor-outdoor living is a relatively modern phenomenon. While antique structures may boast grand front porches designed for neighborhood socializing, they typically lack the private, functional rear entertainment areas that define contemporary luxury living. Expanding the usable footprint of the property means designing transition spaces that blur the line between the interior and the landscape. Expert deck builders can look at a blank backyard canvas and construct multi-tiered, expansive outdoor living areas using durable, modern composite materials or historically accurate hardwoods, seamlessly integrating features like sunken fire pits, outdoor kitchens, and built-in seating.
- Seamless Transitions: Installing massive bi-fold or multi-slide glass doors where solid walls used to be allows the interior rooms to completely open up to the new outdoor entertainment areas.
- Outdoor Amenities: Modern luxury dictates that the backyard should function as a secondary living room, complete with weather-resistant audio systems, ambient lighting, and fully equipped culinary stations.
- Climate Considerations: Incorporating automated pergolas, built-in patio heaters, or motorized retractable screens ensures the outdoor space remains comfortable and usable throughout changing seasons.
Orchestrating a project of this magnitude—balancing the delicate preservation of historical elements with the aggressive installation of modern luxury amenities—is an incredibly complex logistical puzzle. It requires coordinating dozens of specialized trades, navigating strict municipal historical review boards, managing volatile supply chains, and troubleshooting the inevitable surprises that arise when opening up century-old walls. Because of the vast scope and high stakes, retaining comprehensive home remodeling services to act as the overarching project manager is crucial; they keep the diverse teams aligned, enforce strict quality control standards, and ensure the master vision is executed flawlessly from the initial demolition to the final coat of paint.
Refining the Exterior and Establishing Boundaries

As the interior approaches completion, attention must shift to the property’s exterior presentation and perimeter. A beautifully restored historic structure can easily be undermined by a neglected landscape or poorly defined property lines. Establishing privacy and security while honoring the architectural era of the neighborhood is a delicate balancing act. Whether the design calls for stately wrought-iron driveway gates, a classic white picket boundary, or a tall, modern horizontal wood privacy barrier, collaborating with skilled fence contractors ensures the installation is sturdy, perfectly level, and aesthetically harmonious with the newly restored facade.
- Material Authenticity: Choosing exterior materials that reflect the home’s origins—such as true wrought iron, cedar wood, or high-quality composites that mimic historic textures—adds immense curb appeal and value.
- Landscape Lighting: Strategically illuminating the newly defined boundaries, mature trees, and the architectural highlights of the home’s exterior creates a striking visual impact after sunset.
- Zoning and Permits: Historic districts often have rigid guidelines regarding the height, style, and color of exterior boundary markers, requiring careful navigation of local zoning laws.
The final piece of the exterior puzzle is often the most heavily utilized but least considered: the approach to the property itself. Many historic estates suffer from cracked concrete, uneven pavers, or muddy gravel paths that drastically detract from the home’s overall grandeur and pose a hazard to vehicles and guests. Engaging a professional paving company to design and install a flawless new driveway—perhaps utilizing elegant stamped concrete that mimics cobblestone, classic herringbone brick pavers, or perfectly smooth modern asphalt with a Belgian block border—provides a pristine, durable surface that perfectly frames the newly revitalized property.
Breathing new life into a neglected piece of architectural history is a monumental undertaking that demands immense patience, substantial resources, and an unwavering commitment to quality. Stripping a building to its core exposes generations of wear, tear, and outdated building practices, presenting challenges that can easily overwhelm the unprepared. Yet, the process of modernizing the unseen infrastructure while meticulously restoring the visible historical charm yields a product that simply cannot be replicated by new construction.
The ultimate reward of a comprehensive gut rehabilitation is a residence that offers the absolute best of both worlds. You achieve the soul, character, and unmatched craftsmanship of the past, completely harmonized with the energy efficiency, technological integration, and lavish comfort of the present day. When executed with precision and respect for the original architecture, upgrading an antique property goes far beyond a simple real estate investment. It is a profound act of preservation, rescuing a beautiful piece of the past and ensuring it remains a vibrant, luxurious, and functional sanctuary for generations to come.