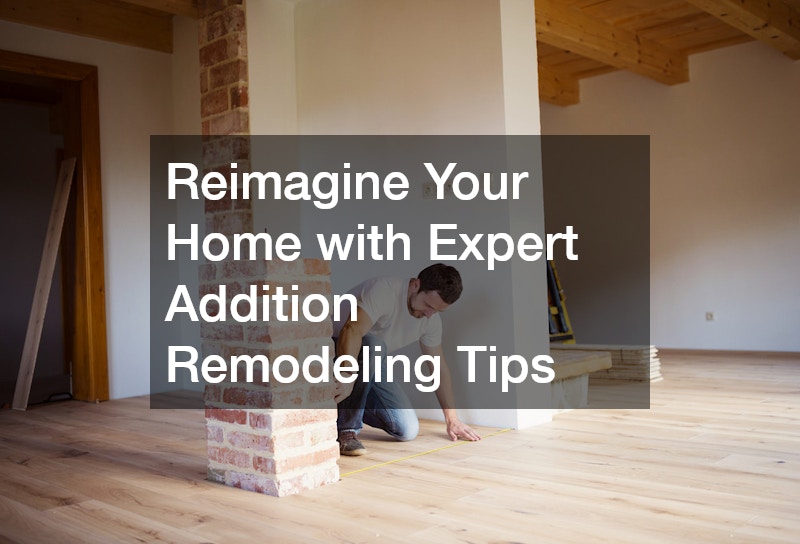
For decades, suburban and rural properties treated the backyard as little more than a patch of grass anchored by a concrete pad and a solitary grill. When weekend entertaining arrived, host duties usually meant shuttling back and forth through a sliding glass door, carrying heavy trays of food and ice from an indoor kitchen to a drafty outdoor table. Meanwhile, lawnmowers sat tucked into rusting metal sheds, kids tripped over exposed tree roots, and large swaths of property remained entirely unused for six months out of the year.
Today, our expectations for the space outside our back doors have fundamentally shifted. Homeowners no longer view their yards as secondary terrain that requires constant mowing, weeding, and maintenance; instead, they treat the surrounding acreage as a natural extension of the home itself. A well-designed property provides dedicated zones for cooking, entertaining, athletic play, high-capacity storage, and pure relaxation. When you approach your yard with a holistic vision, every square foot serves a distinct purpose, creating a seamless flow from interior hallways to open-air retreats.
Achieving this level of integration takes far more than dropping a set of wicker chairs on a patio or scattering a few potted plants near a fence line. It demands a deliberate strategy that accounts for natural topography, environmental exposure, structural integrity, and daily foot traffic. Whether you manage a cozy quarter-acre lot or a vast rural parcel, transforming your land into an all-weather, highly functional haven requires a mix of smart planning and professional craft.
Beyond aesthetics, a thoughtfully master-planned outdoor footprint redefines how families spend their daily downtime. Imagine stepping out on a crisp autumn evening to host dinner surrounded by subtle ambient lighting, integrated warmth, and zero clutter. When outdoor spaces are executed with the same level of architectural care as primary living rooms, they stop feeling like temporary seasonal escape hatches. Instead, they transform into enduring environments where everyday routines—from morning coffee to evening gatherings—unfold naturally against a backdrop of comfort and style.
Phase 1: Designing for Motion: How to Map Out Distinct Functional Zones
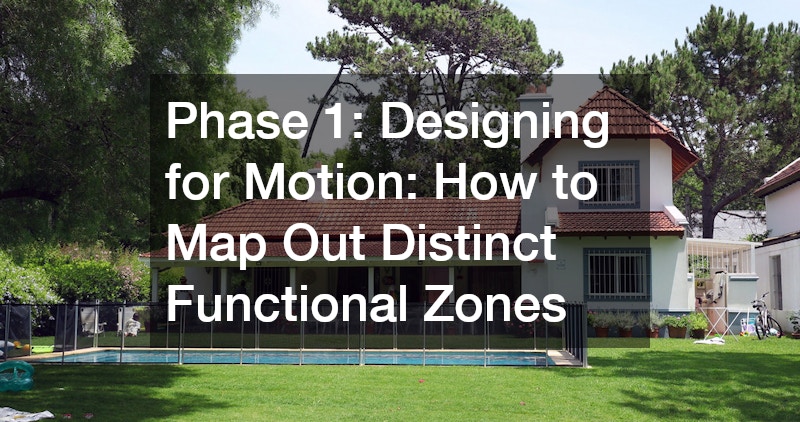
To build an outdoor environment that feels both expansive and organized, you must approach the land much like an architect designs an open-concept interior. When walls do not exist to divide space, physical movement, sightlines, and transitions take on elevated importance. The most common mistake homeowners make is crowding every desire—a dining space, a lounge set, a fire feature, and a cooking station—onto a single, central patio footprint. This creates visual clutter and forces guests to squeeze past hot grills or step across lawn furniture just to move across the yard.
A far more effective approach starts with mapping distinct functional spaces based on how your family actually lives:
-
Analyze Sun and Shade Exposure: High-noon sun can make a south-facing stone deck uncomfortably hot, making that area ideal for a shaded pergola or covered lounge. Conversely, a morning-sun corner near a garden bed might serve as the perfect spot for an early breakfast nook.
-
Establish Clear Paths: Transitioning smoothly between zones relies on intentional walkways measuring three to four feet across. Using heavy stone flagstones, exposed aggregate concrete, or timber sleepers naturally guides foot traffic from high-activity cooking areas toward quiet, secluded lounge spots.
-
Framework and Structural Layout: Integrating outdoor living concepts into a broader home remodeling project allows you to align your indoor flooring, lighting, and layout with the outdoor zones directly beyond your back door. When indoor floor plans and outdoor hardscapes mirror each other, glass doors function less like boundaries and more like subtle partitions.
Taking time to map privacy angles is another crucial component of spatial layout. Strategic placement of evergreen hedges, horizontal timber slat walls, or decorative metal panels can block direct sightlines from nearby multi-story houses without closing off the sky. This ensures your outdoor lounge feels intimate and secure. Consulting a full-service remodeling company early in the design stage ensures that plumbing runs, electrical subpanels, and structural footings are sized appropriately to support major outdoor additions down the road.
Phase 2: Bringing Interior Functionality Outdoors: Custom Storage and Kitchen Facilities
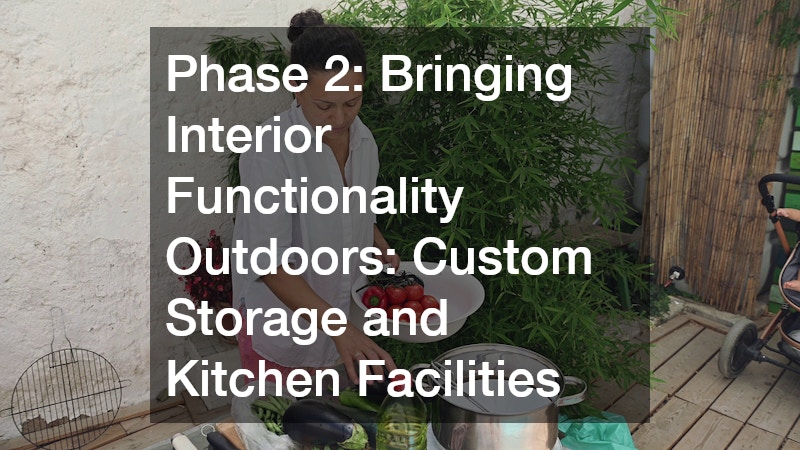
Once you have identified where your outdoor zones will sit, the next task is making those spaces operate with the same ease and comfort as your indoor living room. Nothing ruins the flow of an outdoor gathering faster than having to haul plastic coolers out of a garage or carrying wet dishware through a carpeted hallway. Building high-capacity, climate-resilient storage directly into your outdoor layout keeps essential items right where you need them while protecting expensive cushions, cookery, and tools from harsh weather.
Materials Built for Year-Round Exposure
Standard indoor cabinetry materials like particle board or untreated plywood quickly swell, warp, and delaminate when exposed to humidity and rain. Outdoor cabinetry requires marine-grade teak, stainless steel, or high-density polyethylene. Polymer materials never need paint or sealers, will not rot, and can be sprayed clean with a garden hose without taking damage.
Dual-Purpose Built-In Features
To maximize floor space on smaller footprints, construct hardscape elements that double as functional storage:
-
Bench Storage: Long concrete or stone benches lining a patio perimeter can feature hinged lids crafted from composite decking timber to store pool toys, lawn games, or bulky patio furniture cushions during winter months.
-
Integrated Prep Stations: Outdoor kitchens benefit from built-in food preparation surfaces, trash pull-outs, and dedicated weather-tight drawers for grilling utensils.
Installing weather-sealed custom cabinetry underneath your outdoor counters provides a clean, continuous face while shielding items from dirt, bugs, and driving rain. When every tool, cushion, and cooking accessory has a dedicated, dry home within your outdoor layout, spontaneous evening gatherings become completely effortless.
Furthermore, integrating task-specific lighting directly inside cabinetry and beneath counter overhangs dramatically enhances usability after dark. Weatherproof LED strip lighting activated by magnetic door switches allows you to find tools, utensils, and supplies instantly without fumbling with flashlights or turning on harsh overhead floodlights.
Phase 3: Mastering the Terrain: Leveling, Drainage, and Low-Maintenance Turf
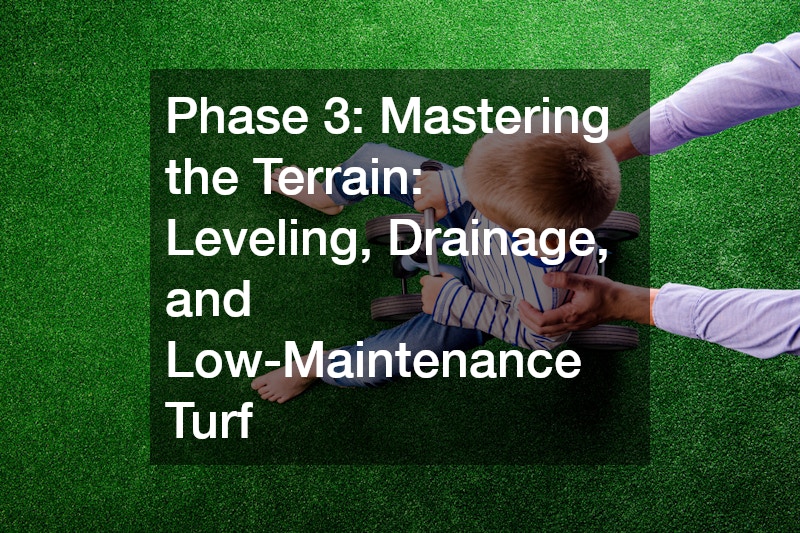
A truly great outdoor living area rests on a stable foundation. While flat lots present straightforward design choices, properties with dramatic slopes, clay-heavy soil, or poor surface drainage require careful ground modification before any high-end amenities go in. Unmanaged runoff can quickly undermine expensive stone patios, wash away carefully laid landscaping beds, and turn high-traffic grass areas into thick mud pits after a summer storm.
When dealing with sloping ground, severe elevation changes can be transformed into striking architectural features through terracing:
-
Terraced Retaining Walls: Retaining walls break up dangerous inclines into a series of flat, highly usable tiers. The lowest level might host an outdoor dining table, the middle tier can showcase lush perennial gardens, and the upper flat surface can serve as an open lawn for children or pets.
-
Engineering Requirements: Building these structures requires deep engineering knowledge regarding soil pressure, gravel backfill layers, and embedded drain pipes. Enlisting skilled retaining wall builders ensures these structural barriers comfortably withstand thousands of pounds of hydrostatic pressure without shifting or bowing over time.
-
Low-Maintenance Surfaces: Natural grass often struggles under heavy use, particularly in shaded outdoor living areas or around dog runs. Replacing stubborn, patchy grass with high-density artificial turfs offers an exceptionally clean, green, year-round alternative that requires zero water, fertilizer, or mowing. Modern synthetic turf utilizes perforated, multi-layered backings that allow rainwater to drain straight into the ground beneath, keeping your living zones mud-free even through heavy rainy seasons.
Phase 4: Incorporating Water: From Cool-Off Zones to Tranquil Focal Points
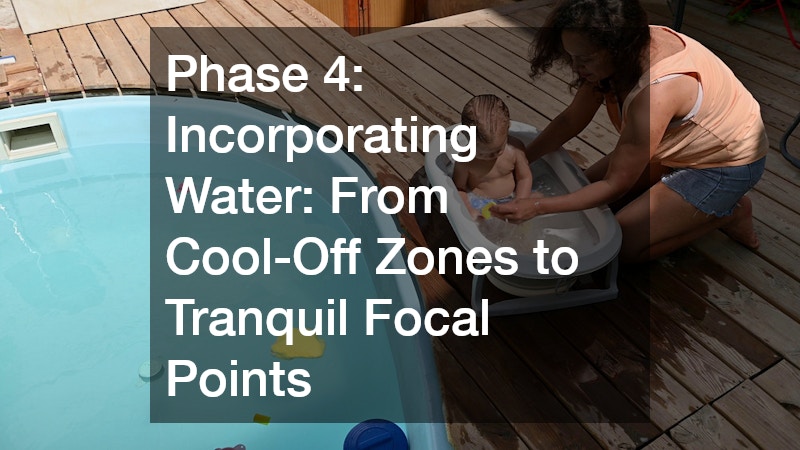
Adding water features to a residential lot introduces a unique element that balances visual appeal with ambient sound. The crisp, rushing noise of a multi-tiered waterfall or the gentle bubbling of a low-profile fountain creates acoustic masking, helping hide nearby street noise, barking neighborhood dogs, or humming air conditioning units. When designed correctly, water zones serve as natural gathering hubs where people automatically congregate during hot summer afternoons.
-
Step 1: Evaluate Your Available Footprint and Site Constraints — Measure your usable space to choose the right water feature scale. A small courtyard benefits from a self-contained wall fountain or a shallow plunging basin, whereas expansive yards can easily accommodate large freeform pools, attached spillover spas, or swimming ponds. Check property setbacks and utility lines before committing to a design.
-
Step 2: Balance Passive Relaxation with Active Recreation — Determine how your family intends to use the water. If young children or grandchildren visit frequently, shallow beach entries and splash zones offer safe, supervised play. If your primary goal is stress relief after work, prioritize integrated hydrotherapy jet seating, cascading sheer-descent waterfalls, or an adjacent fire pit that contrasts heat with cooling water elements.
-
Step 3: Establish Strong Architectural Alignment — Water elements should look like natural extensions of the main home rather than random additions. Match surrounding pool coping, tile accents, and decking materials to the stonework, brick, or timber hues featured on your home’s exterior façade.
-
Step 4: Engage Specialized Build Teams Early — Water installations require specialized plumbing networks, filtration loops, subterranean steel reinforcing, and precise water-balancing equipment. Partnering with licensed pool contractors during the initial landscape planning phase ensures that pool equipment pads are placed discreetly away from quiet lounge zones and that electrical hookups meet local code safety standards.
Beyond basic circulation and design aesthetics, consider automated equipment controls that let you manage heating cycles, filtration pumps, and ambient lighting directly from a smartphone app. This tech integration eliminates manual valve turns and ensures your aquatic features stay crystal clear, energy-efficient, and invite-ready at a moment’s notice.
Phase 5: Protecting Your Investment: Structures, Coverings, and Moisture Barriers
Creating an outdoor oasis that thrives across spring blooms, summer heat waves, and winter freezes demands robust physical protection. Without overhead shade structures and proper moisture barriers built into sub-foundations, outdoor furniture degrades rapidly, structural timbers rot, and natural stone surfaces crack under freeze-thaw cycles. Comprehensive site design requires shielding both your living spaces and specialized outbuildings from weather damage.
Overhead Protection and Outbuildings
Whether you are erecting a timber-framed pavilion over a patio, adding a garden retreat, or constructing a dedicated covered horse structure on a rural parcel, roof design dictates the shelter’s lifespan. Outbuildings demand durable framing timber, pitch calculations that shedding heavy snow loads, and roof decking that handles constant sun without warping.
Integrated Roofing Connections
When extending an overhead canopy directly off an existing residential structure, matching materials and flashings is essential:
-
Structural Integration: The new roofline must tie smoothly into existing rafters to prevent water from backing up beneath shingles.
-
Drainage Sizing: Hiring an experienced roofing company guarantees that valleys, gutters, and downspouts are sized correctly, directing thousands of gallons of rainwater safely away from your outdoor living footings.
Advanced Subsurface Moisture Control
Water protection is just as critical below ground as it is overhead. Retaining walls, embedded posts, and subterranean patio bases sitting against wet earth require professional-grade waterproofing treatments to stop groundwater from migrating through porous concrete or stone. Rubberized membranes and thick liquid sealants prevent efflorescence, stop mold growth, and keep structural masonry intact for decades.
Selecting high-quality roofing materials—such as standing-seam metal panels or architectural shingles—provides a dependable barrier against UV rays and heavy downpours. By pairing sound overhead construction with deep subsurface drainage, your outdoor structures remain dry, structural, and visually striking regardless of season.
Bringing Your Multi-Functional Outdoor Vision to Life
Transforming an underutilized yard into an all-weather retreat is a long-term investment that yields immediate dividends for your family’s quality of life. By stepping back to look at the big picture—how zones connect, how water flows across your lot, and how overhead protection guards your investments—you replace chaotic, disconnected lawns with a cohesive environment built for daily rest and memorable entertaining.
The most successful projects begin with patience and a clear site map:
-
Spend time observing your lot during different times of day, noting sun patterns, drainage routes, and sightlines you want to preserve or screen out.
-
Plan your built-in storage, ground cover choices, and water features thoroughly before turning over a single shovel of dirt.
-
Coordinate early with specialists to align structural, electrical, and subterranean elements.
When you blend deliberate architectural layout with durable, high-grade materials and solid construction techniques, your outdoor footprint stops being an ongoing chore and becomes your favorite place to live. The result is a personalized landscape that serves every need, adapts to every season, and increases your home’s total living space for years to come.