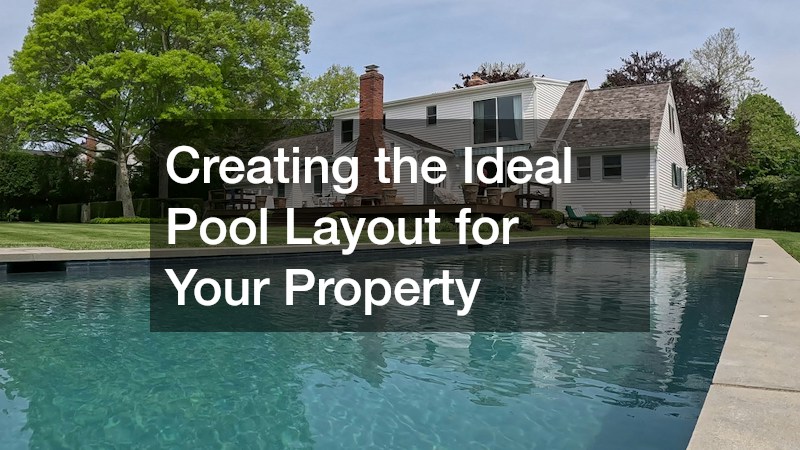
Designing an ideal pool layout involves more than just the water basin. A swimming pool serves as the hydraulic, architectural, and social anchor of your outdoor living area. When precisely planned, it transforms an underutilized lawn into a balanced retreat that complements your home. However, positioning a basin without evaluating property conditions can cause persistent issues like localized flooding, ruined turf, safety vulnerabilities, and increasing maintenance costs.
A well-crafted design considers microclimates, structural footings, elevation shifts, and foot traffic. From wind patterns carrying debris to unobstructed sightlines for supervising swimmers, each spatial choice has lasting effects. By harmonizing excavation topography, resilient hardscapes, transitional platforms, robust utilities, and thoughtful landscaping, you can create an outdoor aquatic environment that is safe, functional, and visually striking for decades.
Map Solar Angles, Yard Slope, and Municipal Setbacks
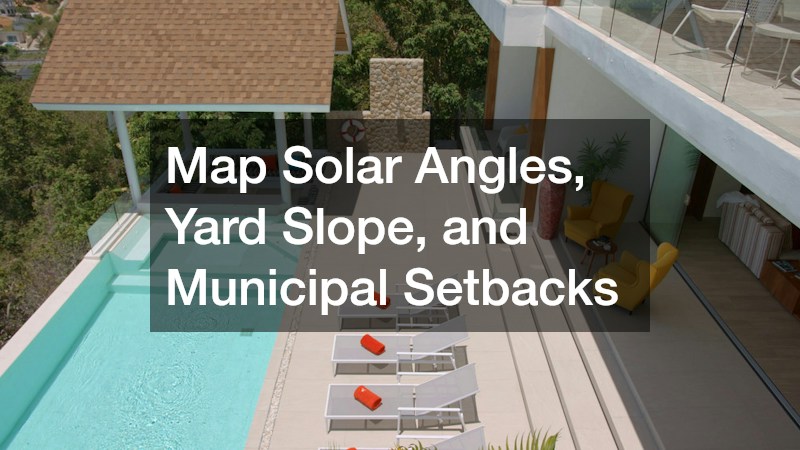
A successful project begins with an assessment of your yard’s natural layout and boundary rules. Homeowners often place a pool where space seems most open, overlooking sun exposure, subsurface utility runs, and local zoning constraints.
- Conduct a solar audit across your property before settling on an excavation footprint. Track where shadows from fences, mature trees, and neighboring structures fall between late morning and mid-afternoon. Positioning the main swimming channel toward open southern or western exposures keeps the water naturally warm, prolongs your swimming season, and reduces heating bills.
- Analyze natural drainage patterns and the overall grade of the land. Sloped yards create runoff challenges during storms, as surface water can wash silt and fertilizers over coping stones into the pool. Installing uphill retaining walls, swales, or buried drainage lines redirects excess runoff safely around the water feature.
- Verify municipal property setbacks and utility easements prior to drafting final dimensions. Regional codes mandate that water structures maintain clearances from boundaries and buried utilities. Collaborating with an experienced local pool contractor during initial planning ensures that soil capacities are verified, zoning permits are secured, and frost depths are factored into structural engineering.
Tailor Pool Dimensions and Shell Structures to Household Needs
The configuration of the water basin should directly serve the daily routines and recreation styles of the household. Visual drama means little if interior dimensions fail to accommodate how your family actually uses the water.
- Balance formal linear configurations against organic curves according to your lifestyle. Classic rectangular pools offer continuous swimming lanes, provide maximum usable surface area for games, and support automated safety covers. In contrast, freeform silhouettes soften harsh boundary lines, blend into sloped yards, and curve around immovable landscape features.
- Incorporate functional interior architecture such as broad shallow ledges, bench seating, and gradual entry stairs. A sun shelf submerged six to ten inches underwater offers a secure play zone for young children and a resting place for lounge chairs. Deep-end perimeter ledges provide comfortable resting spots for swimmers without narrowing the swimming channel.
- Choose a construction method that fulfills your long-term ownership vision. While fiberglass units allow swift installation and vinyl liners offer lower upfront costs, reinforced gunite and shotcrete in ground swimming pools remain the premier choice for enduring structural resilience, enabling custom tanning shelves, integrated plunge spas, and tailored depth transitions.
Establish High-Traction Traffic Corridors and Drainage Slopes
The flatwork surrounding a pool functions as the circulation network of the backyard. It links wet swimming zones with dry dining and lounging areas, requiring deliberate engineering to prevent slips, soil erosion, and standing water.
- Establish generous perimeter walking pathways to maintain easy, safe movement. A minimum clearance of four feet is essential around every edge of the water to permit unobstructed passage for swimmers and maintenance equipment. In primary sunbathing zones, widen this apron to eight or ten feet to accommodate chaises, side tables, and walking space behind reclining guests.
- Pitch walking surfaces away from the coping edge at a steady grade. Decks must maintain a consistent slope of at least one-quarter inch per foot away from the water. This slope prevents chlorinated splash-out, salt residue, and sunscreen oils from washing back into adjacent flowerbeds or pooling against home foundations.
- Select hardscape materials recognized for exceptional traction and thermal resistance. Light-colored travertine, textured stone pavers, and unglazed porcelain tiles remain comfortable under bare feet during peak heat while providing dependable wet grip. Partnering with a reputable paving company ensures that sub-base layers feature compacted aggregate, geotextile fabric, and stabilized joint sand that resists storm washout.
Address Settling Soils and Eliminate Trip Hazards
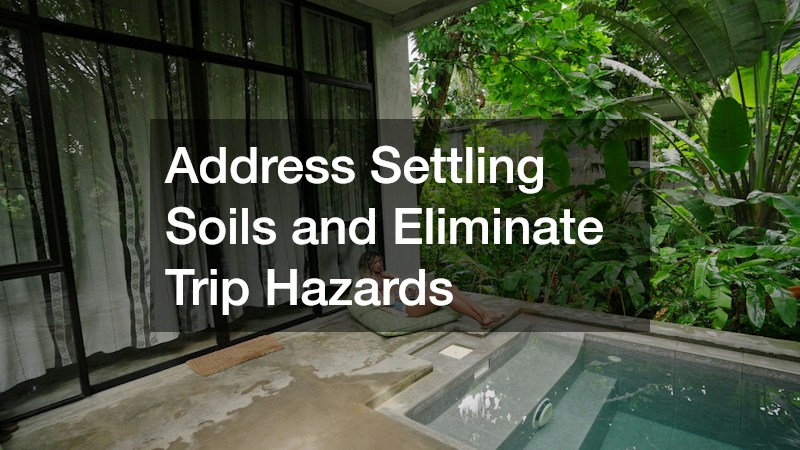
Surrounding decks endure continuous environmental stress from repeated wetting cycles, soil settlement, and vibrations from pool circulation systems. Over time, these conditions can cause slabs to tilt, crack, or pull away from the coping.
- Inspect expansion joints between the pool coping and surrounding deck flatwork regularly. This structural gap absorbs independent shifts between the heavy pool shell and adjacent slabs. When joint sealant dries out and fractures, rainwater seeps beneath the surface, gradually eroding base materials and causing slabs to sink.
- Remedy uneven slab transitions promptly to maintain family safety. A vertical difference of even a quarter-inch between adjoining deck sections creates a serious trip hazard for barefoot children. Rather than undertaking destructive slab demolition, homeowners can correct sunken areas through professional concrete leveling. High-density polyurethane foam injection gently raises settled concrete slabs back to their original elevation, stabilizing the subgrade without disrupting landscape beds.
- Install low-profile slot drains in confined yard layouts where traditional deck grading is impractical. On narrow lots where sloping a broad patio away from the basin is constrained, linear deck drains collect splash-out along the perimeter and discharge water safely into dedicated dry wells.
Preserve Clear Sightlines and Separate High-Activity Zones
A well-planned outdoor space connects interior living to the pool apron through deliberate sightlines and organized recreational zones. Establishing functional zones keeps social gatherings comfortable while prioritizing safety.
- Maintain an unobstructed visual line of sight from primary indoor living spaces. Kitchens, dining areas, and family rooms should look directly out across the water basin. Avoid placing tall shade structures, outdoor fireplaces, or dense ornamental shrubbery where they disrupt the direct view needed to monitor swimmers from inside the home.
- Organize the yard into distinct functional zones to control traffic. Place outdoor kitchens and grills far enough from the water to prevent grease and smoke from drifting over swimmers, yet close enough to indoor prep areas for efficient service. Situate lawn play areas and fire pits outside the pool enclosure to separate athletic games and open flames from wet walkways.
- Incorporate subtle elevation steps to define outdoor living boundaries naturally. Raising an outdoor dining terrace two steps above the pool deck creates an organic boundary that keeps dining guests dry and frames the water as a visual centerpiece. Collaborating with an experienced deck contractor guarantees that transition steps remain structurally sound, visually balanced, and safe for bare feet.
Select Moisture-Resistant Materials and Structural Platforms
Transition zones connecting home patios to poolside lounges often require elevated decking, especially on steeply sloped properties where extensive excavation or retaining walls prove impractical.
- Construct support framing that withstands chronic moisture and pool humidity. Conventional framing lumber deteriorates rapidly when subjected to water splash, chlorinated vapor, and continuous ground humidity. Substructures built near pools require marine-grade stainless steel fasteners, pressure-treated lumber rated for ground contact, and moisture-barrier joist tape to avoid hidden rot.
- Choose premium capped composite or mineral-based composite deck boards over traditional softwoods. Softwood lumber such as pine or cedar frequently splinters, checks, and warps when exposed to harsh sanitizing chemicals, creating hazards for bare feet. Modern composite decking resists warping and chemical fading, cleans easily, and never produces painful splinters.
- Enlist specialized carpentry professionals for intricate structural framing. Through specialized custom deck services, homeowners can build elevated platforms that follow uneven property contours, incorporate concealed access hatches to service buried pool plumbing, and install low-voltage step illumination to illuminate walking paths safely after dark.
Position Pump Equipment for Acoustic Comfort and Code Compliance
The pump, filtration, and heating systems represent the mechanical core of your pool. A successful layout requires positioning these hard-working machines where they operate smoothly without causing acoustic disruption or code violations.
- Situate the equipment pad thoughtfully with respect to primary outdoor living spaces. Position noisy filtration pumps, air-source heat pumps, and automated chlorinators on the utility side of your home, shielded by sound-dampening architectural screens or dense plantings. This placement keeps ambient pump hum away from bedroom windows, dining patios, and poolside seating.
- Keep the plumbing distance between the equipment pad and the pool as short as practical. Running underground pipes across excessive distances introduces hydraulic friction loss, forcing pump motors to consume more electricity to circulate water properly. Maintaining an equipment distance of 25 to 40 feet from the basin maximizes hydraulic flow rates and simplifies winter plumbing drainage.
- Guarantee full compliance with electrical safety standards and equipotential bonding guidelines. Water and electricity present severe risks when combined carelessly. Hiring a licensed residential electrician ensures the correct installation of an equipotential bonding grid. This continuous copper network connects structural steel, pump casings, ladder sockets, and underwater lighting, safely equalizing electrical potential and directing stray current into the ground.
Integrate Dedicated Backup Systems to Maintain Water Quality
Modern pool systems depend heavily on continuous electrical power. An unexpected power outage during severe seasonal storms can quickly spiral into structural and chemical emergencies.
- Prevent severe algae proliferation and chemical breakdown during summer grid failures. During blistering heatwaves, stagnant pool water deprived of regular filtration can turn into a cloudy, algae-infested pool within two days. Overcoming an algae bloom requires aggressive chemical shock treatments and prolonged filter cycling that places excessive strain on hardware.
- Guard against expensive mechanical freeze damage during winter weather extremes. In climates subject to sub-freezing temperatures, an extended power outage halts the warm water circulation that protects above-ground pipes, filters, and heating coils. Trapped water quickly turns to ice, expanding with enough force to crack pump casings, rupture PVC valves, and destroy delicate heating exchangers.
- Install standby generators to maintain essential circulation and sanitation during extended outages. Properly sized to handle the substantial starting wattage of heavy pool pump motors, these automated standby units engage within seconds of a utility outage, sustaining low-speed circulation loops and automated freeze-prevention cycles to safeguard equipment.
Prevent Subsurface Root Encroachment into Underground Plumbing
Mature trees provide shade, natural windbreaks, and visual privacy, but aggressive roots and falling foliage can compromise your pool’s physical structure and water quality if left unmanaged.
- Exclude invasive, water-hungry tree species from the pool area. Trees such as weeping willows, silver maples, cottonwoods, and river birches have shallow root systems that aggressively seek moisture. Their roots can wrap around PVC pipes, crush plumbing lines, lift coping stones, and exert pressure against pool walls.
- Plant tidy, deep-rooting species that maintain stable foliage year-round. Select slow-growing evergreens, ornamental grasses, or compact columnar trees like arborvitae, Japanese boxwood, or certain drought-hardy palms. These choices provide an effective privacy screen along boundary fences while maintaining compact root balls that respect underground infrastructure.
- Install durable root barrier panels during early site excavation work. Trenching between existing mature trees and pool utility lines to place vertical high-density polyethylene barriers forces tree roots downward rather than horizontally toward the pool basin. Scheduling professional tree services prior to excavation ensures that existing roots are pruned cleanly without destabilizing boundary trees or endangering mature landscape health.
Thin Overhead Foliage to Maximize Thermal Gain and Reduce Debris
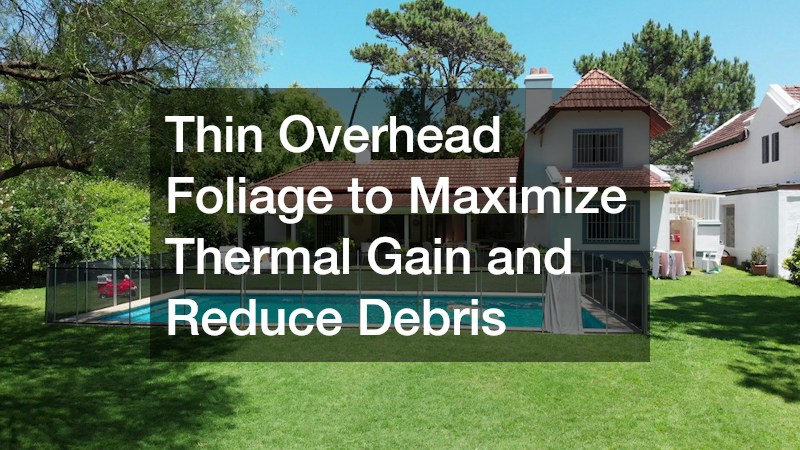
An unmanaged overhead tree canopy drops continuous organic waste into the water, placing an immense burden on skimmer baskets and altering delicate chemical equilibria.
- Minimize organic matter and chemical contamination in pool water. Falling leaves, twigs, pollen blossoms, and tree sap decompose quickly in warm water, consuming chlorine sanitizers and releasing phosphates that promote algae growth. Tannins from decaying oak leaves can stain pool surfaces, while excessive debris clogs skimmer baskets and can cause pumps to run dry.
- Maximize direct solar heating by thinning high overhead tree canopies. Dense upper branches that shade the southern and western sky block natural solar heat, resulting in cold water and elevated energy bills from pool heaters. Selective pruning allows restorative sunlight to warm the pool surface during prime daylight hours.
- Hire a reputable tree pruning company to complete structural canopy maintenance and deadwood removal. Certified arborists can selectively thin interior branch density, remove hazardous overhanging limbs, and balance tree canopies safely away from the pool area. This essential maintenance reduces seasonal debris, protects automated pool covers from falling branches during high winds, and preserves an open, sunlit backyard atmosphere.
Creating a balanced, functional, and enduring pool layout requires understanding the interaction between water, soil, electrical systems, and landscapes on your property. Without evaluating natural slope, sun angles, and foot traffic paths, construction frequently results in expensive retrofits and ongoing maintenance frustration.
Viewing your yard as a unified environment ensures spatial decisions reinforce each other. Broad walking aprons prevent slips, sound-buffered utility zones preserve relaxation, strategic tree management keeps water clean, and reliable electrical infrastructure safeguards against unexpected weather.
Investing time to analyze topography, review zoning regulations, and outline household routines is crucial. Collaborating with skilled, licensed specialists ensures your pool layout becomes a personal oasis that enhances property value and enriches family life for years to come.